Arquitetura
Casa Moura
A contemporary residence that explores the relationship between architecture and nature through cantilevered volumes, large glazed surfaces, and a composition of stone, wood, and metal structure, integrating the living areas with the pool and the surrounding landscape.
Description
The residence was conceived through the relationship between architecture, topography, and landscape. Its layout takes advantage of the site’s different levels, organizing the spaces into a composition of horizontal volumes that project over the vegetation and establish a constant connection between indoor and outdoor areas.
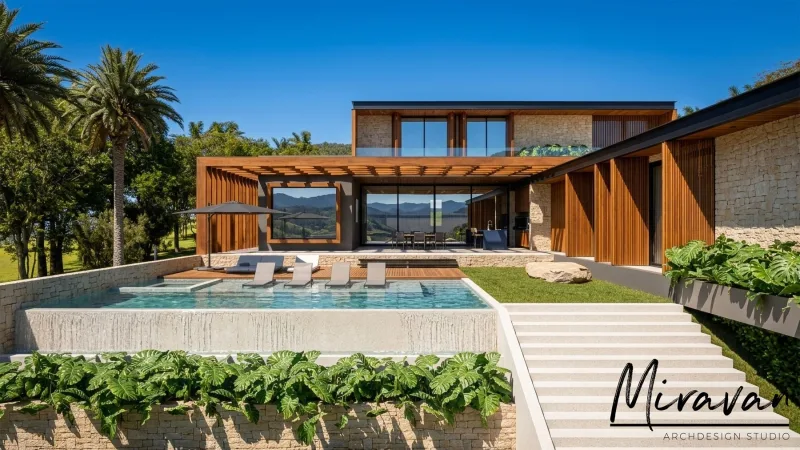
Its material palette combines natural stone, wood, concrete, and dark metal elements, creating a balance between solid surfaces and transparent planes. The upper cantilevered volume, supported by inclined metal elements, gives lightness to the composition while creating sheltered spaces on the lower level. Wooden slatted panels and generous roof overhangs are part of the architectural language, providing privacy and solar protection without compromising the visual integration with the surroundings.
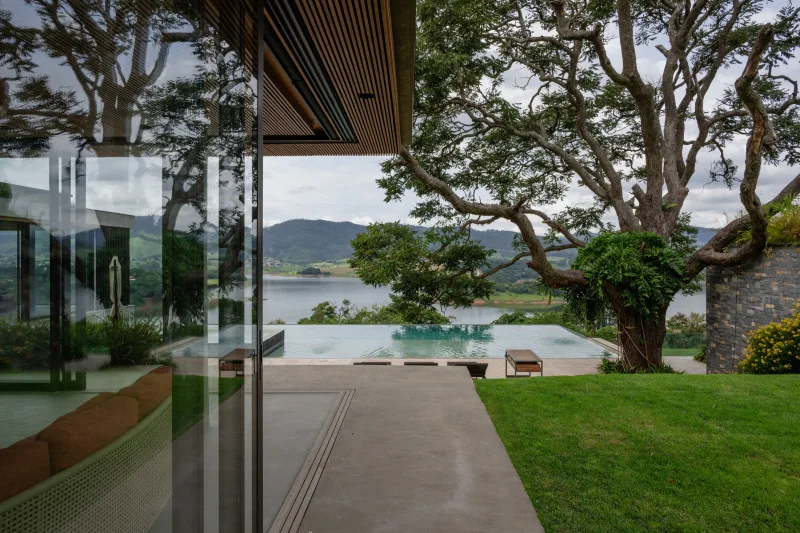
Facing the outdoor area, the living spaces connect directly to the terrace and the infinity-edge pool, which follows the residence’s layout and visually extends toward the landscape. The continuity of materials, the expansive glass surfaces, and the presence of vegetation reinforce a contemporary architecture that balances structural expression, comfort, and integration with nature.
Location
Porto Laranjeiras, Piracaia, São Paulo, Brasil
Area
760 m²
Category
Arquitetura
Architect
Caio Miraldi
Like this project?
Tell us about your site and your vision. We respond with next steps within two business days.
Architecture
Caio Miraldi
Let’s Talk About Your Project
Schedule a Meeting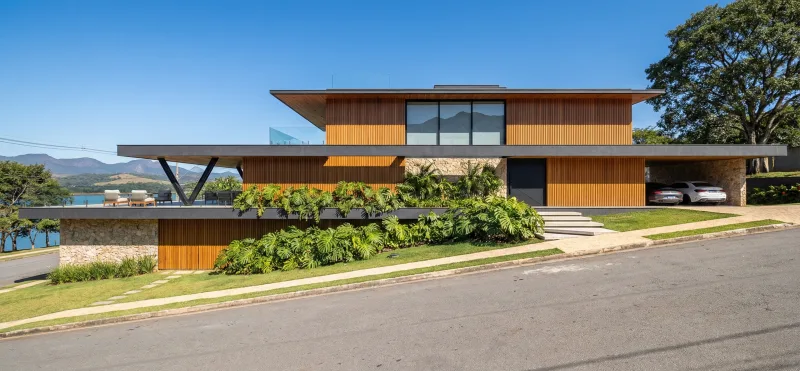
Next Project
Casa Pérez
Keep exploring